
Roughly 320 to 330 square feet added across the front of the house, with skylights and new floors, and both bathrooms rebuilt, finished at the end of August on the three to four months the family was given, and photographed by our crew as it was built.

The project started with the idea of a home office and more square footage, in a house whose front yard, in the family’s words, was a lot of wasted space they never used. The plan built an addition across the front of the house, out past where the front wall and the porch had been, and rebuilt both bathrooms at the same time, with the family living in the house throughout.
The addition added roughly 320 to 330 square feet: a bright room with a new front door, skylights and a ceiling fan that opens straight into the dining area and the kitchen, and a room set up as an office with two windows. Outside, the house was stuccoed and painted light blue, with a new wooden front step. The guest bathroom has a green tiled walk-in shower behind a glass door with a pebble floor; the primary bathroom has a navy tiled shower wall with a rain shower head and a long niche.
Our crew photographed the work as it went. In May the old porch came off and both bathrooms were stripped and waterproofed. June was the foundation forms for the addition and the first tile. July was framing, the roof, windows and house wrap, then the first coat of stucco, and by the middle of July the guest bathroom was in use. August was flooring, paint and the finished rooms, photographed on 27 August 2026. Ray had told the family three to four months from start to finish, and it finished at the end of August.
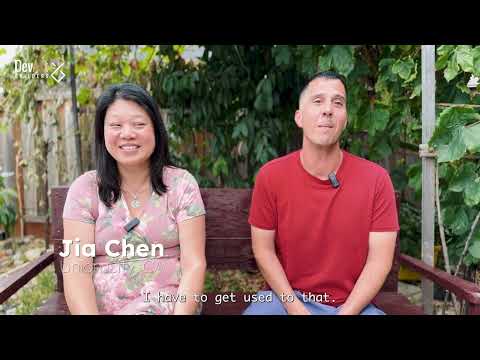 Jia Chen’s Home Addition & Renovation Reveal in Union City, Final Episode
“He was saying three to four months from the start to the end. And it did. We finished end of August. Just like he said.”
Jia Chen and Chris, the timeline
“I liked that they had guys that they can pull from other jobs. You know, if they needed more manpower, they had more manpower the next day.”
Jia Chen and Chris, how the crew kept pace
“It feels like we’re like in a hotel or a resort or a spa using our bathroom.”
Jia Chen and Chris, the guest bathroom, in July
“You guys treated our house with respect and love and you guys did a great job.”
Jia Chen and Chris, the crew


The old porch came off, its roof held on temporary posts, and both bathrooms were stripped and waterproofed.


Foundation forms for the addition across the front, and the first tile going up in the guest bathroom.


Framing and the roof, windows and house wrap, then the first coat of stucco. The guest bathroom was finished and in use by mid July.


New flooring through the addition, paint, the shower glass, and the finished rooms photographed on 27 August.


Talk to the team that built this one. CSLB licensed (#1101484) and insured, building in the Bay Area for over 15 years.